
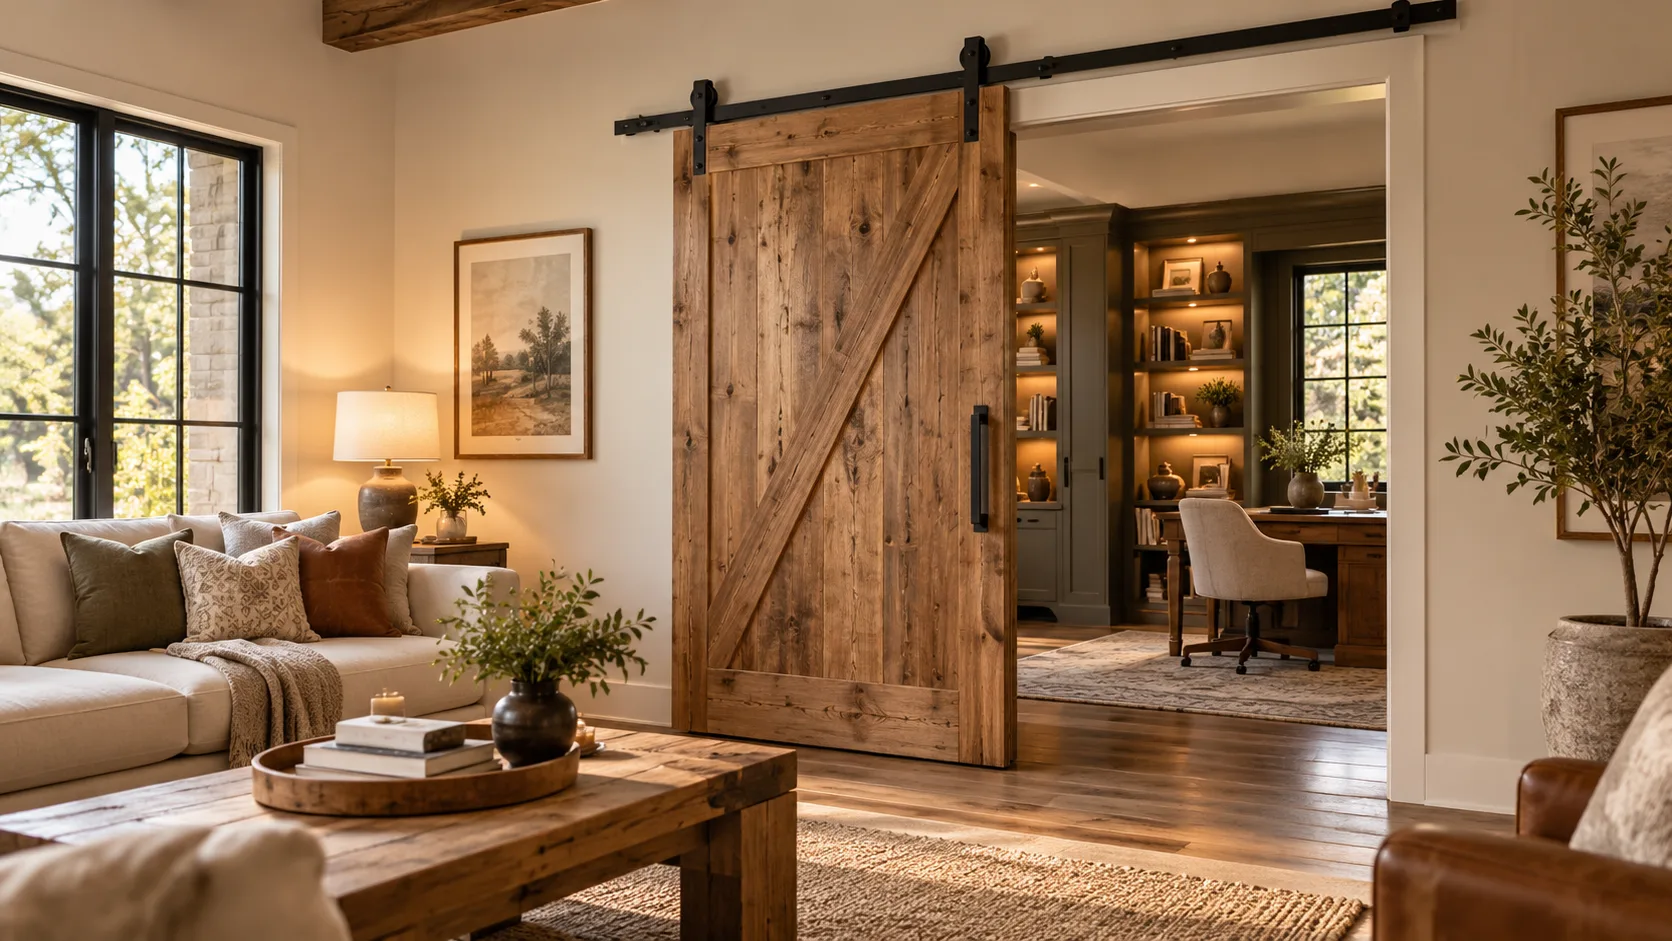
Sliding barn doors have become a popular interior design feature because they combine rustic charm with modern functionality. These doors move horizontally along a mounted track instead of swinging inward or outward. Their distinctive appearance makes them attractive for bedrooms, living rooms, home offices, closets, and other spaces where homeowners want an alternative to traditional hinged doors.
One of the biggest advantages of sliding barn doors is their flexibility in interior design. They are available in natural wood, painted finishes, glass panels, metal frames, and contemporary styles. Whether you prefer a farmhouse-inspired appearance or a clean minimalist design, there are barn door options that can complement your home’s architecture and existing furniture.
However, choosing the right sliding barn door requires careful planning. Door dimensions, available wall space, hardware quality, installation requirements, and privacy needs all influence the final decision. This guide explains popular sliding barn door styles, typical installation costs, materials, advantages, disadvantages, and important considerations before purchasing.
What Are Sliding Barn Doors?
Sliding barn doors are doors that move horizontally along a track mounted above an opening. Unlike traditional doors that swing on hinges, barn doors remain close to the wall as they open and close. This design can reduce the floor clearance required for a swinging door while creating a distinctive decorative feature.
Most interior sliding barn doors use a track, rollers, mounting brackets, and a bottom guide to control movement. The door panel hangs from the upper hardware and travels along the track. Different systems may include soft-close mechanisms and other features designed to improve everyday operation.
Sliding barn doors are commonly associated with farmhouse interiors, but modern designs extend beyond traditional rustic styles. Contemporary options include sleek painted panels, glass-and-metal combinations, and simple wooden doors. Their versatility makes them suitable for many residential spaces, provided the wall and opening can accommodate the installation.
How Do Sliding Barn Doors Work?
Sliding barn doors operate through a horizontal track system positioned above the doorway. Rollers attached to the door allow the panel to move sideways when opened. The door remains visible along the adjacent wall rather than disappearing into a concealed pocket.
The upper track supports the door’s weight and must be securely attached to suitable structural framing. A bottom guide helps limit unwanted swinging while the door moves. The complete assembly must be compatible with the door’s weight, dimensions, and intended frequency of use.
Unlike some conventional doors, barn doors generally overlap the opening instead of sealing tightly within a frame. This can affect privacy, sound control, and airflow. Understanding how the system functions helps homeowners decide whether it is appropriate for a particular room.
Average Sliding Barn Door Installation Cost
In the United States, sliding barn door installation commonly costs approximately $400 to $1,500 for many standard interior projects, including the door, hardware, and professional labor. Basic installations may cost less, while large custom doors and premium materials can exceed this range. Local labor rates and structural conditions also influence pricing.
The door panel itself may represent a substantial portion of the expense. Hardware quality, finish, mounting requirements, and optional accessories can further affect the total. Projects requiring wall modifications, specialized support, or custom fabrication are usually more expensive than straightforward installations.
The following figures are general budgeting estimates rather than guaranteed quotes. A professional assessment can help determine whether your existing wall and doorway are suitable for a barn door system.
| Item | Estimated U.S. Cost |
|---|---|
| Basic barn door panel | $150–$400 |
| Midrange door panel | $300–$800 |
| Premium or custom door | $800–$2,000+ |
| Standard track hardware kit | $50–$250 |
| Premium hardware system | $200–$500+ |
| Professional installation labor | $200–$600 |
| Typical complete installation | $400–$1,500 |
| Complex custom installation | $1,500–$3,000+ |
Factors That Affect Sliding Barn Door Costs
Several factors influence the overall cost of installing sliding barn doors. Material selection, door size, design complexity, and hardware quality are among the most important. A basic painted door may be relatively affordable, while a custom solid-wood or decorative glass door can require a significantly larger investment.
Installation conditions also affect pricing. An existing opening with suitable structural support may require less preparation than a wall needing additional reinforcement. Large or heavy doors can require more substantial mounting hardware and additional professional assistance during installation.
Optional features can increase the project cost further. Soft-close hardware, decorative handles, upgraded finishes, and specialized track configurations may add convenience or visual appeal. Comparing itemized estimates allows homeowners to distinguish necessary installation expenses from decorative upgrades.
Rustic Farmhouse Sliding Barn Doors
Rustic farmhouse barn doors are among the most recognizable styles. They often feature natural wood, visible grain patterns, and traditional cross-brace details. Their warm appearance works well with farmhouse interiors, country-style homes, and spaces that emphasize natural materials.
Reclaimed-looking finishes, weathered stains, and black metal hardware are common design combinations. These details create an aged appearance that complements wooden furniture, neutral walls, and vintage-inspired accessories. A rustic barn door can become a strong focal point without requiring extensive changes to the surrounding room.
However, heavily textured or unfinished wood may require additional cleaning and maintenance. Homeowners should select materials suitable for indoor conditions and verify that the finished door remains dimensionally stable. A properly constructed door provides better long-term performance than a decorative panel selected only for its appearance.
Modern Sliding Barn Door Styles
Modern sliding barn doors emphasize clean lines, simple shapes, and understated finishes. Flat-panel designs in white, black, gray, or natural wood are popular choices. These doors provide the functional benefits of a sliding system while fitting contemporary interiors that avoid excessive ornamentation.
Some modern designs combine wood with glass or slim metal frames. Others feature smooth painted surfaces that coordinate with nearby walls and furniture. Minimalist hardware can reduce visual clutter and create a more streamlined appearance.
A modern barn door can work particularly well in home offices, living rooms, and open-plan spaces. However, the visible track remains part of the design unless a specialized concealed system is used. Coordinating the track with surrounding hardware helps maintain a cohesive interior appearance.
Double Sliding Barn Doors
Double sliding barn doors use two door panels that move in opposite directions along a suitable track system. They are commonly selected for wider openings between living spaces, dining rooms, or home offices. Their symmetrical appearance can create an attractive architectural feature.
Each panel requires sufficient adjacent wall space to move away from the opening. This requirement is important because furniture, switches, or other wall features may interfere with operation. The combined hardware must also be rated to support the weight of both doors.
Double barn doors can provide flexible separation between connected rooms. However, they generally do not create the same tight seal as properly fitted hinged doors. Homeowners should consider sound control and privacy before selecting this design for spaces requiring substantial separation.
Glass Sliding Barn Doors
Glass sliding barn doors can create a lighter, more open appearance than solid panels. They are popular in contemporary interiors where homeowners want to maintain visual connection between rooms. Frosted, textured, and clear glass provide different combinations of visibility and privacy.
Clear glass doors may work well between living areas or in certain home offices. Frosted glass can offer greater visual privacy, although silhouettes and light may remain visible. The exact level of privacy depends on glass treatment, lighting conditions, and panel design.
Safety-rated glazing is essential for doors because glass must meet applicable building requirements. Homeowners should choose systems specifically designed for door use rather than adapting ordinary decorative glass panels. Professional installation is especially important when working with heavy glass and specialized mounting hardware.
Wooden Sliding Barn Doors
Wood is one of the most popular materials for sliding barn doors because it offers natural character and diverse finishing options. Pine, oak, and other suitable species can be used in traditional or contemporary designs. Grain patterns, stains, and painted finishes influence the final appearance.
Solid-wood doors may provide a substantial feel but can be relatively heavy. Engineered wood construction is another option and may offer more consistent dimensions in certain products. Material quality and construction methods are important because the door must remain stable while supported by its track system.
Wooden barn doors require appropriate finishing and maintenance. Changes in indoor humidity can influence wood movement, particularly in poorly constructed panels. Choosing a properly manufactured door can help reduce warping and maintain smooth operation over time.
Metal Sliding Barn Doors
Metal sliding barn doors create a distinctive appearance that works well with industrial and modern interior designs. Steel and aluminum components may be used to achieve slim frames, dark finishes, or decorative panel arrangements. Their visual character can complement concrete, brick, wood, and contemporary furniture.
Some designs use metal frames with glass panels, while others feature solid metal surfaces. The weight and construction vary considerably depending on the chosen materials. Hardware must therefore be selected according to the complete door’s specifications rather than its appearance alone.
Metal doors can be durable, but surface finishes may require appropriate care to prevent scratches or corrosion. Heavy steel products can also increase installation demands. Homeowners should compare the practical requirements with the desired aesthetic before selecting a metal barn door.
Sliding Barn Doors for Bedrooms
Sliding barn doors can add character to bedrooms, particularly when homeowners want to replace a conventional swinging door. Wood and painted designs are popular because they complement different interior styles. A well-chosen finish can coordinate with bedroom furniture, flooring, and decorative details.
Privacy is an important consideration in bedroom applications. Most conventional barn doors have gaps around their edges and may provide less sound isolation than properly fitted hinged doors. They may also lack the secure latching arrangements found on traditional bedroom doors.
Homeowners should evaluate whether the reduced sound privacy is acceptable for the intended room. A barn door may work well for a bedroom closet or dressing area where full acoustic separation is unnecessary. For a main bedroom entrance, privacy needs should influence the decision.
Sliding Barn Doors for Bathrooms
Bathroom barn doors are popular in certain modern and farmhouse-inspired interiors. They can provide an attractive design feature without requiring a conventional door swing. However, bathrooms have specific requirements involving privacy, ventilation, moisture, and access.
A typical barn door does not seal tightly around its edges, which may reduce sound and visual privacy. Some hardware systems also lack convenient locks. Homeowners should consider these limitations carefully, particularly for bathrooms used by guests or multiple household members.
Moisture-resistant materials and suitable finishes are important in humid environments. The door must also comply with applicable building and accessibility requirements. A traditional hinged door may be more appropriate when privacy, reliable latching, or tight separation is a priority.
Sliding Barn Doors for Closets
Closets are among the most practical locations for sliding barn doors. These spaces often do not require the same level of sound isolation or privacy as bedrooms. A sliding panel can provide convenient access while becoming part of the room’s decorative design.
Single barn doors work well for smaller openings, while double systems may suit wider wardrobes. The available wall space determines whether the panels can open fully. Homeowners should also ensure that furniture and other objects do not obstruct the track path.
Closet barn doors are available in painted wood, decorative panels, and mirrored designs. Their appearance can match surrounding furniture or introduce contrast. Choosing an appropriately sized door and suitable hardware helps ensure comfortable access to stored belongings.
Sliding Barn Doors for Home Offices
Home offices can benefit from sliding barn doors when a flexible room divider is desired. A barn door may help separate a workspace from an adjoining living area while preserving the option to open the space. Modern wood and glass designs are common choices for this application.
However, conventional barn doors offer limited sound isolation compared with well-sealed hinged doors. This can be a disadvantage for video meetings or work requiring a quiet environment. Frosted glass may improve visual privacy without significantly improving acoustic separation.
Homeowners should consider the type of work performed in the room before choosing a door. A barn door may be suitable for occasional workspaces but less appropriate when substantial sound privacy is essential. Functionality should guide the selection alongside visual appeal.
Sliding Barn Doors for Small Spaces
Sliding barn doors can help preserve floor area because they do not swing into the room. This characteristic makes them attractive in certain compact interiors. However, they require a clear section of adjacent wall where the panel can move.
The available wall space is therefore as important as the floor area. A barn door may interfere with furniture placement, switches, artwork, or other fixtures. In some layouts, a conventional or pocket door may use the available space more efficiently.
For small rooms, a simple painted door can create a lighter visual appearance than a heavily textured design. Choosing a panel that coordinates with the surrounding walls may also reduce visual clutter. Careful measurement helps determine whether the sliding system will genuinely improve the room’s layout.
Sliding Barn Doors vs. Pocket Doors
Sliding barn doors and pocket doors both move horizontally, but their construction differs significantly. Barn doors slide along the face of a wall, remaining visible when open. Pocket doors retract into a cavity inside the wall, leaving the surrounding surface more accessible.
Barn doors are often easier to retrofit because they typically do not require constructing a wall cavity. Pocket doors may involve more extensive remodeling, especially in existing homes. However, a pocket door can preserve wall space that would otherwise be occupied by an exposed sliding panel.
The best choice depends on renovation scope, budget, and available space. Pocket doors may provide cleaner wall surfaces, while barn doors offer decorative visibility and potentially simpler installation. Neither system automatically provides excellent sound isolation without suitable design and construction.
Sliding Barn Doors vs. Traditional Hinged Doors
Traditional hinged doors rotate on hinges and generally close within a fitted doorway. Sliding barn doors move along an external track and overlap the opening. These different designs influence floor clearance, privacy, sound control, and furniture placement.
Hinged doors usually offer better opportunities for tight seals, latches, and conventional locking hardware. Barn doors may be useful when the swinging movement would interfere with furniture or circulation. However, the sliding panel needs enough clear wall area to open fully.
Homeowners should choose based on the room’s actual requirements rather than appearance alone. Bedrooms and bathrooms may benefit from the privacy of hinged doors, while closets and certain living areas can suit barn doors. Evaluating daily usage helps determine which system offers the better solution.
Sliding Barn Door Hardware Options
Sliding barn door hardware usually includes a track, rollers, mounting components, stops, and a bottom guide. Hardware quality influences the door’s operation, noise, and long-term reliability. Different systems support different door weights and installation configurations.
Black steel hardware is commonly associated with farmhouse designs, while stainless steel and other finishes suit contemporary interiors. Some systems include soft-close features intended to reduce abrupt movement. Hardware may also be designed for single, double, or bypass door arrangements.
The mounting system must be compatible with both the door and the supporting wall. Hardware rated for a lighter panel should not be used with a heavier door. Reviewing manufacturer specifications is essential before purchasing components, particularly for oversized or custom designs.
Soft-Close Sliding Barn Door Systems
Soft-close hardware is designed to slow a sliding door as it approaches the end of its travel. This feature can make everyday operation feel smoother and reduce abrupt impacts against track stops. It may be especially appealing in households where doors are used frequently.
Some barn door kits include soft-close components, while others offer them as optional accessories. Compatibility depends on the track design, door weight, and manufacturer specifications. Not every soft-close mechanism works with every existing barn door system.
Soft-close features can improve convenience, but they do not replace proper installation or suitable hardware. Door stops, guides, and secure mounting remain essential. Homeowners should also understand that these mechanisms may require periodic inspection or maintenance according to manufacturer guidance.
How Much Space Do Sliding Barn Doors Need?
Sliding barn doors require enough horizontal wall space for the panel to move away from the opening. In a typical single-door arrangement, the clear wall area should be at least approximately equal to the door panel’s width. Additional clearance may be required for the track and hardware.
The door panel also needs sufficient overlap around the opening to provide reasonable coverage. A panel that is exactly the same width as the opening may leave visible gaps. The required dimensions depend on the selected hardware and the manufacturer’s installation recommendations.
Wall switches, outlets, furniture, and decorative elements can interfere with the sliding path. Homeowners should evaluate the complete wall rather than measuring only the doorway. Accurate planning helps prevent purchasing a door that cannot open fully in the available space.
Sliding Barn Door Installation Requirements
Installing a sliding barn door requires a wall structure capable of supporting the door and track assembly. The mounting system must transfer the load securely to suitable structural framing. Ordinary drywall alone is not an appropriate support for a heavy overhead door system.
Door dimensions, floor clearance, track alignment, and bottom guide compatibility also affect installation. A door that is not properly aligned may move unevenly or interfere with nearby surfaces. Wall conditions and the selected hardware determine how the system should be professionally mounted.
Building requirements may vary depending on room use and location. Some openings require specific doors for fire safety, accessibility, or other purposes. A qualified installer can assess whether a sliding barn door is appropriate and ensure that the chosen system meets relevant requirements.
Professional Sliding Barn Door Installation vs. DIY
Professional installation is often the most reliable choice for sliding barn doors, especially when the panels are large or heavy. An experienced installer can assess wall structure, hardware compatibility, and door alignment. This is particularly important because the track must support the full weight of the moving panel.
DIY installation may appear less expensive, but incorrect mounting can create serious safety hazards. Unsupported tracks, unsuitable fasteners, or poorly aligned components may cause the door to become unstable. Installation should not be treated as a simple decorative project when structural support is involved.
Homeowners can compare product specifications, plan the preferred appearance, and obtain professional estimates before proceeding. A qualified installer can also identify potential problems involving electrical fixtures, limited wall clearance, or unsuitable framing. Proper installation helps preserve smooth operation and reduces the likelihood of costly repairs.
Advantages and Disadvantages of Sliding Barn Doors
One major advantage of sliding barn doors is their distinctive appearance. They can add character to farmhouse, rustic, modern, and transitional interiors. Because they move horizontally, they also eliminate the floor clearance required for a conventional swinging door in certain layouts.
However, sliding barn doors have limitations that should be considered before purchasing. They require unobstructed wall space beside the opening and generally provide less sound insulation than well-fitted hinged doors. Gaps around the edges may also reduce privacy, particularly in bedrooms and bathrooms.
Maintenance and accessibility are additional considerations. Tracks, rollers, and guides need to remain clean and functional, while heavy panels may be difficult for some individuals to operate. Evaluating both advantages and disadvantages helps homeowners determine whether the design suits their daily needs.
How to Maintain Sliding Barn Doors
Regular maintenance helps sliding barn doors operate smoothly and retain their appearance. Tracks and rollers may collect dust or debris over time, which can interfere with movement. Periodic inspection helps identify loose components, unusual noises, or signs of wear before they become larger problems.
Cleaning methods depend on the door material and finish. Wooden doors generally benefit from gentle cleaning with suitable products, while metal and glass components may require different care. Avoid using harsh chemicals or excessive moisture that could damage decorative finishes or surrounding surfaces.
If a door begins sticking, shifting, or moving unevenly, avoid forcing it along the track. A qualified professional should inspect problems involving mounting hardware or structural support. Following the manufacturer’s maintenance recommendations can help extend the service life of the door and its components.
Common Sliding Barn Door Mistakes to Avoid
One common mistake is purchasing a barn door without measuring the available wall space. Even when the panel fits the doorway, nearby furniture or wall fixtures may prevent it from opening completely. Checking the entire sliding path before purchasing helps avoid expensive compatibility problems.
Another mistake is choosing hardware based only on appearance. Tracks, rollers, and mounting components must be rated for the door’s weight and construction. Inadequate hardware can create operating difficulties and serious safety concerns, especially with heavy wooden or glass panels.
Ignoring privacy and sound control is another frequent problem. A decorative barn door may look attractive but perform poorly when a room requires quiet or a secure closure. Considering how the room will be used helps ensure that the finished installation meets practical expectations.
How to Choose the Best Sliding Barn Door for Your Home
Choosing the best sliding barn door begins with understanding the purpose of the opening. A closet may require a simple lightweight panel, while a wide living room opening could benefit from a double-door design. Privacy, accessibility, and everyday usage should influence the selection.
Next, compare door materials, dimensions, and hardware systems. Wooden panels create a traditional appearance, while glass and metal designs can complement modern interiors. Confirm that the selected door and track are compatible with the supporting wall and available installation space.
Finally, establish a realistic budget covering the door, hardware, professional labor, and possible structural adjustments. Comparing detailed estimates can help identify suitable options without overlooking important expenses. A well-chosen sliding barn door should offer attractive design, dependable operation, and practical functionality for the intended room.
Conclusion
Sliding barn doors are a versatile interior design option that combines decorative appeal with horizontal sliding functionality. They are available in rustic farmhouse, modern, glass, metal, and traditional wooden styles. Their suitability depends on available wall space, room function, privacy requirements, and the overall design of the home.
Installation costs vary according to materials, door dimensions, hardware, and professional labor. Many standard interior projects fall within an estimated $400 to $1,500 range in the United States, while custom installations can cost more. Proper structural support and compatible hardware are essential for safe, reliable operation.
Before purchasing sliding barn doors, carefully evaluate the opening, surrounding wall, and intended use. Compare the advantages with the privacy and maintenance limitations, and choose qualified installation when necessary. With thoughtful planning, a sliding barn door can become an attractive and functional feature of your home.
Frequently Asked Questions
1. How Much Does It Cost to Install a Sliding Barn Door?
A standard sliding barn door installation commonly costs approximately $400 to $1,500 in the United States, including the door, hardware, and professional labor. Custom designs and structural modifications can increase expenses.
2. Are Sliding Barn Doors Cheaper Than Regular Doors?
Not always. Basic barn doors can be affordable, but specialty hardware and installation requirements may increase costs. Traditional hinged doors are often less expensive when existing door frames are already suitable.
3. Can You Install Sliding Barn Doors in a Bedroom?
Yes, sliding barn doors can be installed in bedrooms when the opening and wall are suitable. However, they generally provide less sound insulation and privacy than properly fitted hinged doors.
4. Do Sliding Barn Doors Need a Bottom Track?
Many barn door systems use a bottom guide rather than a full floor track. The guide helps control sideways movement, while the upper track supports the door’s weight.
5. Are Sliding Barn Doors Good for Small Spaces?
They can work well when a traditional door swing would occupy valuable floor space. However, sliding barn doors require sufficient clear wall area beside the opening to operate properly.