
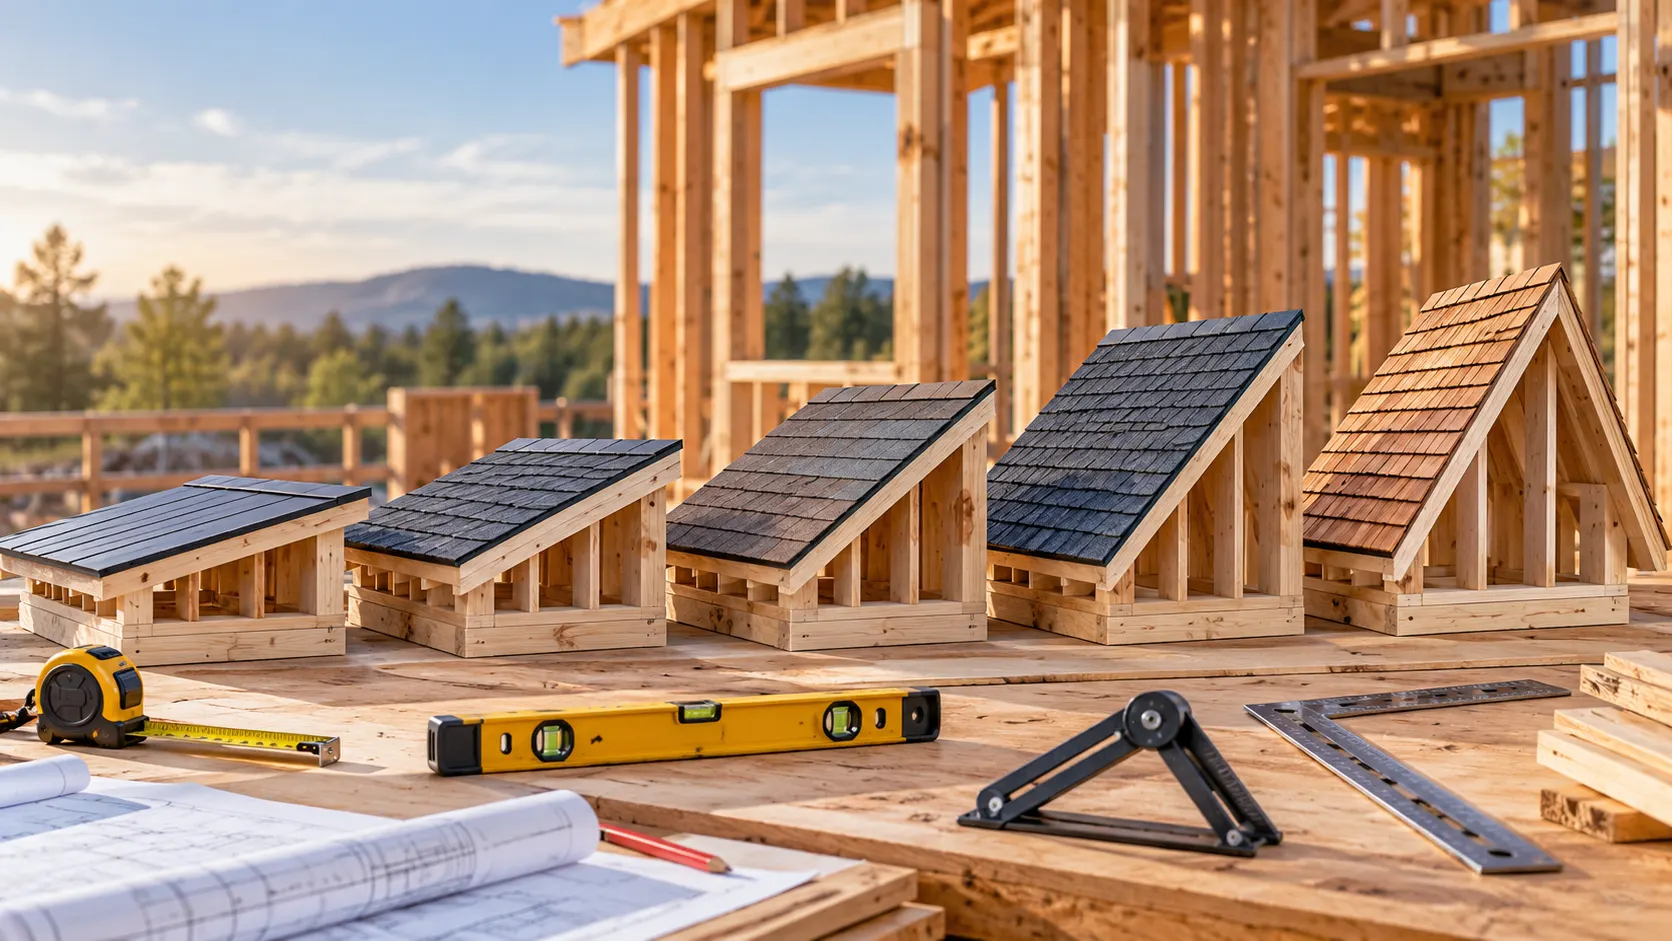
A roof’s slope plays an important role in how a building handles rain, snow, wind, and everyday weather conditions. Whether you are building a new home, replacing roofing materials, or planning a renovation, understanding a roof pitch chart can help you make better decisions. Roof pitch affects drainage, appearance, construction costs, and the types of materials suitable for your roof.
Roof pitch is commonly expressed as a ratio, such as 4/12, 6/12, or 8/12. These numbers describe how much a roof rises vertically for every 12 inches of horizontal distance. A roof pitch chart makes these measurements easier to compare and helps homeowners understand the difference between low, moderate, and steep roof slopes.
In this guide, we will explain common roof pitches, how to calculate roof slope, and which roofing materials work best for different angles. You will also learn how roof pitch affects installation, maintenance, and overall roof performance.
What Is Roof Pitch and Why Does It Matter?
Roof pitch describes the steepness of a roof based on its vertical rise and horizontal run. In residential construction, pitch is usually written as a ratio showing how many inches the roof rises over 12 inches of horizontal distance. For example, a 6/12 roof rises six inches for every 12 inches of horizontal run.
Understanding roof pitch is important because the slope influences how efficiently water moves across the roofing surface. Steeper roofs generally encourage faster runoff, while lower slopes require materials and installation methods designed to resist water intrusion. The correct roof design also depends on the local climate, drainage requirements, and applicable building codes.
Roof pitch also contributes to the architectural appearance and usable space beneath a roof. Moderate and steep slopes are common in traditional residential designs, while lower slopes are often associated with modern buildings. Choosing an appropriate pitch requires balancing appearance, weather performance, material compatibility, construction complexity, and long-term maintenance.
Roof Pitch Chart: Common Slopes and Degrees
A roof pitch chart provides a simple way to compare roof slopes and their corresponding angles. Each pitch measurement represents the vertical rise over a horizontal run of 12 inches. The steeper the pitch, the larger the angle between the roof surface and a horizontal reference line.
The following chart shows common roof pitch measurements and their approximate angles.
| Roof Pitch | Angle in Degrees | General Classification |
|---|---|---|
| 1/12 | 4.8° | Low slope |
| 2/12 | 9.5° | Low slope |
| 3/12 | 14.0° | Low slope |
| 4/12 | 18.4° | Conventional slope |
| 5/12 | 22.6° | Conventional slope |
| 6/12 | 26.6° | Conventional slope |
| 7/12 | 30.3° | Conventional slope |
| 8/12 | 33.7° | Conventional slope |
| 9/12 | 36.9° | Steep slope |
| 10/12 | 39.8° | Steep slope |
| 11/12 | 42.5° | Steep slope |
| 12/12 | 45.0° | Steep slope |
The classifications in this chart are general descriptions rather than universal construction standards. Roofing manufacturers and building codes may define low-slope applications differently, particularly when determining material suitability. For example, asphalt shingles commonly require special installation provisions at pitches below 4/12 and are generally not permitted below 2/12.
Using a roof pitch conversion chart helps homeowners communicate clearly with roofing contractors and understand technical project estimates. It can also assist when comparing roof designs, selecting roofing materials, or reviewing architectural plans. However, the chart should support professional assessments rather than replace manufacturer specifications or local construction requirements.
How to Calculate Roof Pitch Correctly
Calculating roof pitch involves comparing the roof’s vertical rise with its horizontal run. The basic formula is roof pitch equals rise divided by run, usually expressed with a 12-inch horizontal reference. For example, if a roof rises five inches over a horizontal distance of 12 inches, its pitch is 5/12.
If your measurements use a different horizontal distance, convert the rise to a 12-inch run. Suppose a roof rises 18 inches over 36 inches horizontally. Dividing 18 by 36 and multiplying by 12 gives six, meaning the roof has a 6/12 pitch.
When measurements are needed, construction drawings or measurements taken from an accessible attic may provide useful information. Working on a roof involves fall hazards, especially when surfaces are wet, damaged, or steep. Homeowners should avoid climbing onto roofs to obtain measurements and consult a qualified roofing professional when necessary.
Understanding Low-Slope Roof Pitches
Low-slope roofs have a relatively small vertical rise compared with their horizontal distance. Roof pitches such as 1/12, 2/12, and 3/12 are commonly described as low slopes in residential discussions. However, roofing codes and manufacturers use specific slope thresholds, so the exact classification depends on the material and application.
Because water moves more slowly across low-slope surfaces, proper waterproofing and drainage are especially important. Many low-slope roofs use membrane roofing systems designed to resist water penetration. These systems may include materials such as EPDM rubber, thermoplastic polyolefin, or modified bitumen, depending on the building’s requirements.
Low-slope roofs are often associated with contemporary homes, extensions, garages, and commercial buildings. Their appearance can complement modern architecture while allowing different design possibilities. However, low-slope construction requires careful attention to drainage details, flashing, maintenance access, and the prevention of standing water.
Understanding Standard Residential Roof Slopes
Moderate roof slopes are widely used in residential construction because they provide a familiar appearance and accommodate many common roofing materials. Pitches such as 4/12, 5/12, 6/12, and 7/12 frequently appear on conventional houses. These slopes can provide effective water runoff when the roofing system is properly designed and installed.
A 4/12 roof pitch creates a relatively gentle appearance, while a 6/12 roof looks noticeably steeper. Both designs may support asphalt shingles, subject to the manufacturer’s installation requirements. The most appropriate slope depends on the home’s architecture, regional weather conditions, structural design, and local construction standards.
Moderate pitches can also affect attic space and roof framing requirements. Increasing the slope generally creates more vertical space beneath the roof, although the actual usable area depends on the building layout. Homeowners should consider these practical differences when comparing roof designs or planning renovations involving existing roof structures.
Understanding Steep Roof Pitches
Steep roof pitches are commonly associated with traditional homes, historic architecture, and buildings designed with prominent rooflines. Pitches such as 9/12, 10/12, and 12/12 create a strong visual appearance. A 12/12 roof has a 45-degree angle, meaning its vertical rise equals its horizontal run.
Steeper roofs can encourage rainwater and snow to move away from the roofing surface more quickly. However, roof performance also depends on materials, flashing, insulation, ventilation, and structural engineering. Heavy snowfall, strong winds, and local climate conditions must be considered together rather than assuming that a steeper pitch automatically guarantees better protection.
Construction and maintenance can become more complicated as roof steepness increases. Roofing contractors may require additional equipment, specialized techniques, and more working time to complete the project safely. These requirements can influence labor expenses, repair accessibility, and the overall cost of installing or replacing a steep roof.
What Is a 4/12 Roof Pitch?
A 4/12 roof pitch means the roof rises four inches vertically for every 12 inches of horizontal distance. This equals an angle of approximately 18.4 degrees. It is a common residential pitch because it provides a recognizable sloping roof profile without creating the pronounced height associated with steeper designs.
Many asphalt shingle products are suitable for roofs with a 4/12 pitch when installed according to their specifications. Other materials, including certain metal roofing systems, may also be appropriate. However, material compatibility should always be confirmed through product documentation and the relevant local building code.
A 4/12 roof can be useful for homeowners who prefer a relatively simple architectural appearance. Its slope may also fit certain garages, additions, and single-story residential designs. Nevertheless, roof suitability depends on the complete building structure and drainage design rather than pitch alone.
What Is a 6/12 Roof Pitch?
A 6/12 roof pitch rises six inches vertically for every 12 inches of horizontal run. Its angle is approximately 26.6 degrees, creating a moderate slope that is noticeable without being extremely steep. This pitch is commonly found in traditional residential architecture and various suburban home designs.
One advantage of a 6/12 roof is its compatibility with many conventional roofing systems. Asphalt shingles and several other residential materials can work well when installed correctly. The slope also encourages water runoff, although proper flashing, underlayment, and drainage remain essential for protecting the structure.
A 6/12 pitch can provide additional space beneath the roof compared with gentler slopes on otherwise similar buildings. This may be useful when designing attic storage or planning certain architectural features. However, the available space depends on roof framing, insulation requirements, and the overall dimensions of the house.
What Is an 8/12 Roof Pitch?
An 8/12 roof pitch rises eight inches for every 12 inches of horizontal distance. This creates an angle of approximately 33.7 degrees and gives the roof a more pronounced appearance. It is often seen in homes with traditional, farmhouse, or decorative architectural styles.
Roofs with an 8/12 pitch can shed rainwater effectively when the overall system is properly constructed. They may also accommodate roofing materials such as asphalt shingles, metal panels, and certain tile systems. The final selection should consider roof structure, material weight, manufacturer instructions, and local weather conditions.
An 8/12 roof generally requires more roofing surface area than a lower-pitched roof covering the same horizontal footprint. This can increase material quantities and potentially affect installation expenses. Contractors must also consider the greater steepness when planning access, work methods, and project safety requirements.
Roof Pitch vs. Roof Slope: What Is the Difference?
Roof pitch and roof slope are often used interchangeably in everyday construction discussions. Both describe the incline of a roof, and homeowners commonly see them expressed as ratios such as 5/12 or 7/12. However, the terms can have different technical meanings depending on the construction context.
Roof slope typically describes the ratio between vertical rise and horizontal run. Roof pitch has also traditionally been defined in some contexts as the rise divided by the full roof span. Modern residential roofing discussions commonly use pitch to mean the same rise-over-run measurement expressed in twelfths.
Understanding the terminology helps prevent confusion when reviewing drawings, estimates, and roofing specifications. Ask contractors which measurement convention they are using if a document seems unclear. Clear communication is particularly important when comparing roof angles, ordering materials, or planning structural modifications.
Best Roofing Materials for Different Roof Pitches
Selecting roofing materials requires matching the roof’s incline with products approved for that application. Asphalt shingles are widely used on conventional residential slopes, while specialized systems are often necessary for lower pitches. Each material has minimum slope requirements that help ensure proper drainage and weather resistance.
Certain metal roofing systems can be used on relatively low slopes, but the acceptable minimum depends on panel design and seam construction. Clay and concrete tiles may require particular underlayment arrangements and minimum slopes. Membrane roofing systems are commonly selected where conventional overlapping roofing products are unsuitable.
Homeowners should also consider product durability, weight, maintenance needs, and regional weather conditions. A roofing material that performs well on one roof pitch may not be appropriate for another. Checking installation specifications and consulting a qualified roofing contractor helps prevent costly material selection mistakes.
How Roof Pitch Affects Roofing Costs
Roof pitch influences roofing expenses because it affects the amount of material required to cover a building. As roof steepness increases, the roof surface area becomes larger for the same horizontal footprint. This means a steeper design may require additional shingles, underlayment, flashing, and other construction materials.
Labor costs can also increase on steep roofs because installation becomes more complex. Contractors may need specialized access equipment, fall-protection systems, and additional time to complete work safely. These requirements can affect both new roof installations and future maintenance projects.
However, roof pitch is only one factor in determining the final project price. Material choice, roof size, structural condition, design complexity, and local labor rates also influence the overall expense. Requesting a detailed professional estimate is the most reliable way to understand the costs associated with a particular roof design.
How Roof Pitch Affects Drainage and Weather Protection
Roof pitch influences how quickly rainwater moves toward gutters, drains, and roof edges. Steeper surfaces generally encourage faster runoff, while lower slopes require particularly careful drainage planning. However, effective water management depends on more than the roof angle, including flashing quality, surface conditions, and proper drainage maintenance.
Snow accumulation is another consideration when choosing a suitable roof slope. Steeper roofs may encourage snow to slide under certain conditions, but this can create hazards around entrances and walkways. Structural snow-load requirements must still be satisfied regardless of the selected pitch or roofing material.
Wind exposure can also influence roofing design, particularly in regions experiencing severe storms. Roof shape, fastening systems, edge details, and material specifications all contribute to wind resistance. A properly engineered roof should address local environmental conditions rather than relying on roof pitch as the only protective feature.
Common Mistakes When Choosing a Roof Pitch
One common mistake is selecting a roof pitch based entirely on appearance without considering the building’s practical requirements. Although steep rooflines may look attractive, they can increase construction complexity and material expenses. The chosen design should also account for weather conditions, structural engineering, drainage, and long-term maintenance.
Another mistake involves installing roofing materials on slopes that fall outside their approved application range. For example, using conventional shingles on an excessively low-slope roof can create water intrusion problems. Checking manufacturer specifications and local building codes is essential before approving a roofing system.
Homeowners may also underestimate the importance of roof pitch during renovations and additions. A new roof section must integrate correctly with the existing structure and manage water at connecting areas. Professional planning helps reduce drainage problems, structural complications, and unnecessary repair expenses.
Conclusion
A roof pitch chart is a practical tool for understanding how different roof slopes compare. From gentle 2/12 roofs to steep 12/12 designs, each pitch has characteristics that influence appearance, drainage, material compatibility, and construction requirements. Knowing these differences helps homeowners make informed roofing decisions.
Moderate pitches such as 4/12 and 6/12 are common in residential construction, while steeper designs create more prominent rooflines. Lower slopes can also work effectively when designed with suitable roofing systems. The most important consideration is choosing a complete roof design that meets structural, environmental, and material requirements.
Before building or replacing a roof, review the available slope options and consider the specific needs of your property. Use professional measurements, manufacturer recommendations, and local building standards to guide your choices. A properly designed roof can provide reliable protection, attractive architecture, and long-lasting performance.
Frequently Asked Questions
What is the most common roof pitch for a house?
Residential roof pitches commonly range from 4/12 to 9/12, depending on architectural style and location. A 6/12 pitch is a familiar choice for many traditional homes.
What does a 6/12 roof pitch mean?
A 6/12 roof pitch means the roof rises six inches vertically for every 12 inches of horizontal distance. This measurement creates an angle of approximately 26.6 degrees.
Is a 4/12 roof pitch considered steep?
No, a 4/12 roof pitch is generally considered a conventional or moderately gentle residential slope. It creates an angle of approximately 18.4 degrees and is suitable for many roofing systems.
What roof pitch is best for heavy snow?
Steeper roofs may encourage snow to slide, but there is no universally best pitch. Proper structural snow-load design, roofing materials, drainage, and local building requirements are essential.
Can asphalt shingles be installed on a low-slope roof?
Asphalt shingles are generally permitted on slopes of 2/12 or greater, with special underlayment requirements below 4/12. Always confirm the applicable building code and manufacturer’s instructions.